Description
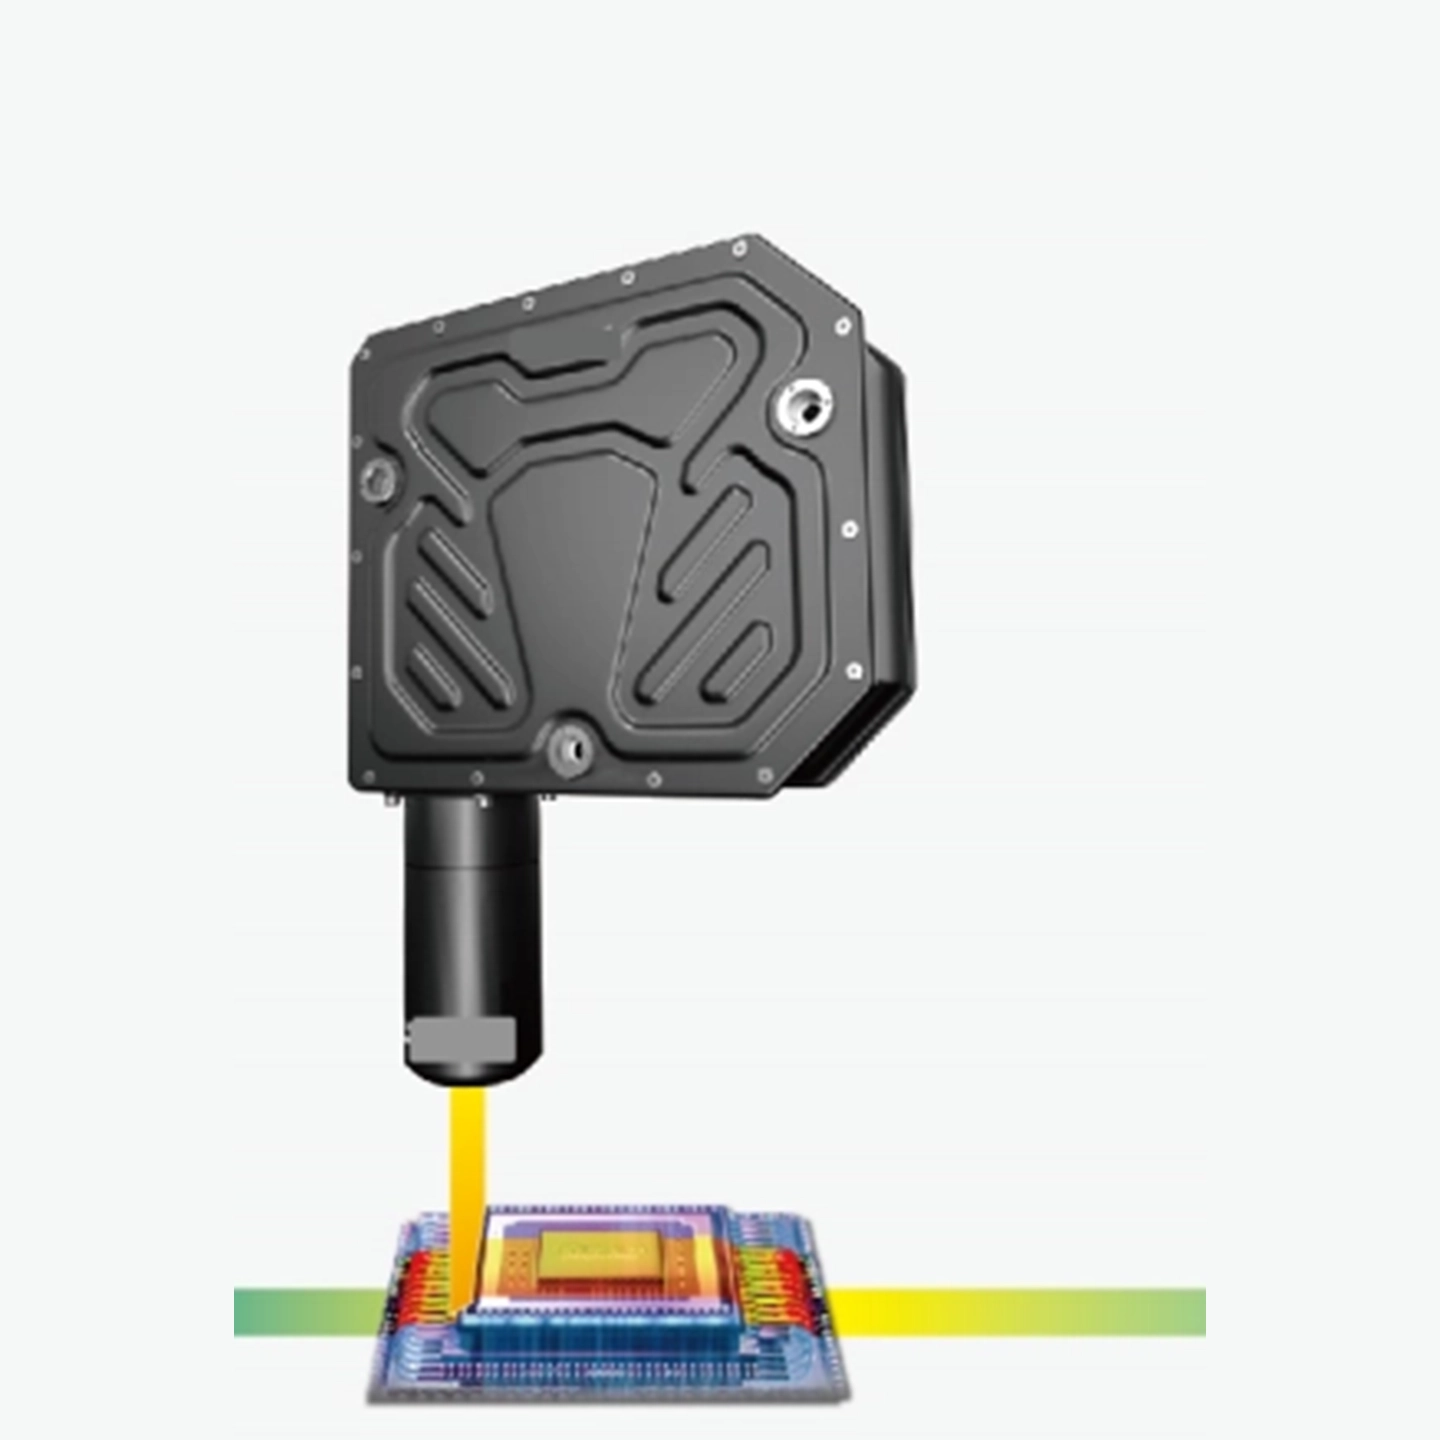
3D Line Confocal Sensor(HPS-LCF Series) has broken through thelimitations of traditional measurement methods and provided an optical measurementsolution with higher accuracy and faster speed than the traditional ones for Industry4.0. It can carry out high-precision 3D inspection with submicron precision for variouscomplex objects like transparent glass, film, lithium batteries, 3C electronics products,and semiconductor components.
[
| Excellent performance to deal with different scenarios |
|
|
|
|
|
|
|
| Technical Parameters |
|
|
|
|
|
|
|
|
|
|
|
|
|
| HPS-LCF Sensor Head |
|
|
|
|
|
|
|
|
|
|
|
|
|
| Model |
HPS-LCF1000 |
HPS-LCF2000 |
HPS-LCF3000 |
HPS-LCF4000 |
HPS-LCF5000 |
HPS-LCF6000 |
| Field of View (mm) |
5.9 |
5.9 |
13 |
4.3 |
18.5 |
10.8 |
| X-resolution (μm) |
2.9 |
2.9 |
6.3 |
2.1 |
9 |
5.3 |
| Z-repeatability (μm)* |
0.1 |
0.2 |
0.15 |
0.04 |
0.25 |
0.1 |
| Stand-off distance (mm) |
16 |
19 |
59 |
10 |
61.32 |
16.8 |
| Measurement range (mm) |
3 |
2.4 |
6 |
0.7 |
6 |
3 |
| Scan rate at full measurement range (Hz) |
5000* |
5000* |
5000* |
5000* |
5800* |
5000* |
| Max. scan rate (Hz)* |
2048 |
2048 |
2048 |
2048 |
2048 |
2048 |
| Number of data points/profile |
±20.5–85 |
±15–85 |
±13.5–85 |
±15.1–85 |
±13–85 |
±21.2–85 |
| Max. surface slope on mirror |
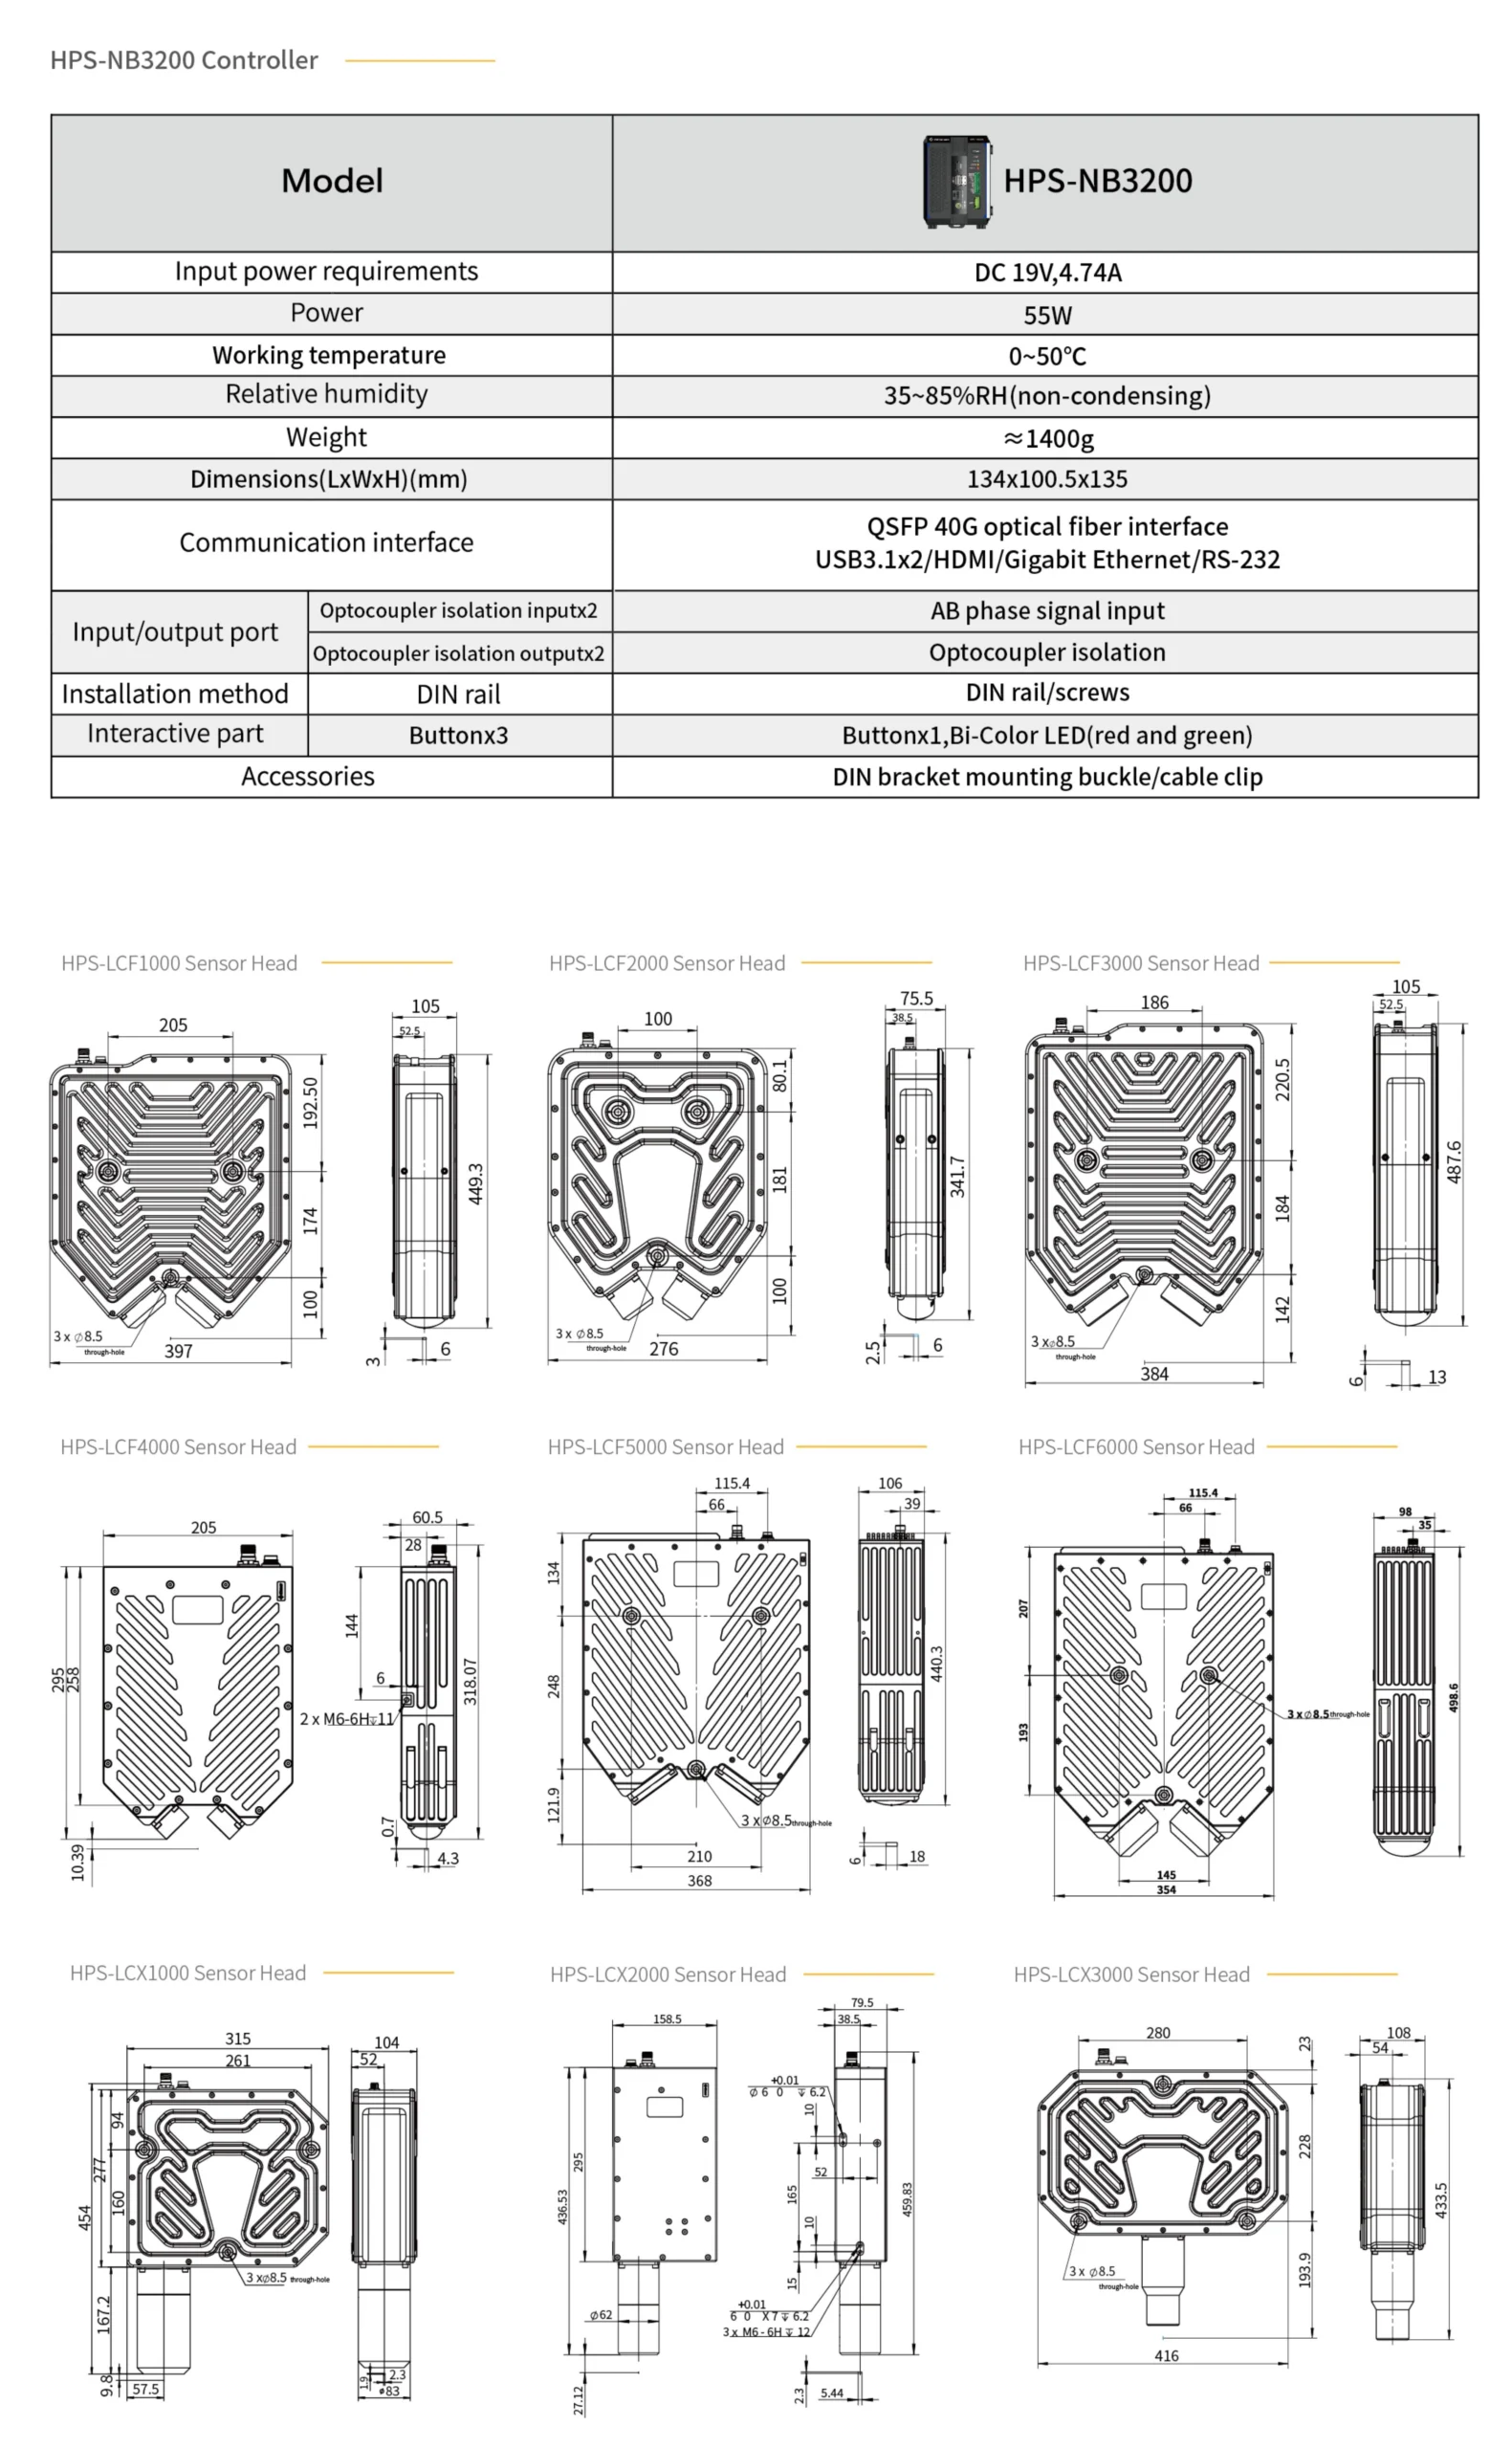
397×449.3×105 |
276×341.7×75.5 |
384×487.6×105 |
205x295x60.5 |
368×440.3×106 |
354×498.6×98 |
| Dimensions (W*H*D) [mm] |
≈19kg |
≈8kg |
≈20kg |
≈5.4kg |
≈21.3kg |
≈24.5kg |
| Weight (kg) |
35W |
| Power |
IP55 |
| Protection degree (EN 60529) |
+15~+35℃ |
| Power supply |
DC 24V,3.75A |
| Connection to the controller |
40G optical fibre |
| Digital input |
Optocoupler input and output |
|
|
|
|
|
|
|
| Model |
HPS-LCX1000 |
HPS-LCX2000 |
HPS-LCX3000 |
|
|
|
| Field of View (mm) |
2.3 |
5.4 |
10 |
|
|
|
| X-resolution (μm) |
1.1 |
2.7 |
4.9 |
|
|
|
| Z-repeatability (μm)* |
0.1 |
0.5 |
0.4 |
|
|
|
| Stand-off distance (mm) |
9.3 |
27.1 |
22 |
|
|
|
| Measurement range (mm) |
1.4 |
2.3 |
6 |
|
|
|
| Scan rate at full measurement range (Hz) |
6500*4 |
5000*2 |
5000* |
|
|
|
| Max. scan rate (Hz)* |
35000 |
35000 |
35000 |
|
|
|
| Number of data points/profile |
±45–85 |
±25–85 |
±22–85 |
|
|
|
| Max. surface slope on mirror |
315x454x104 |
160x443x80 |
416x424x108 |
|
|
|
| Dimensions (W*H*D) [mm] |
≈13kg |
≈6.73kg |
≈12.4kg |
|
|
|
| Weight (kg) |
35W |
|
|
|
| Power |
IP55 |
|
|
|
| Protection degree (EN 60529) |
+15~+35℃ |
|
|
|
| Power supply |
DC 24V,3.75A |
|
|
|
| Connection to the controller |
40G optical fibre |
|
|
|
| Digital input |
Optocoupler input and output |
|
|
|
|
|
|
|
|
|
|
| *1 This value is a 3σ value,which is obtained by measuring the minor standard gauge block on the optical platform in our company’s cleanroom. The number of contours:200 (0);integration time:300ms;Light signal intensity (Manually adjusted):20%. |
|
|
|
|
|
|
| *2 The number of data points/profile at this scan rate is 1024,while the scan rate will be 2500Hz with 2048 data points/profile. |
|
|
|
|
|
|
| *3 The number of data points/profile at this scan rate is 1024,while the scan rate will be 2600Hz with 2048 data points/profile. |
|
|
|
|
|
|
| *4 The number of data points/profile at this scan rate is 512,while the scan rate will be 3100Hz with 2048 data points/profile. |
|
|
|
|
|
|
| *5The measurement range under this scanning rate is 1/8 of the full range. |
|
|
|
|
|
|
| “All technical specifications are subject to the latest official datasheet. Hypersen reserves the right of final interpretation. |
|
|
|
|
|
|
] |

Reviews
There are no reviews yet.