
Description
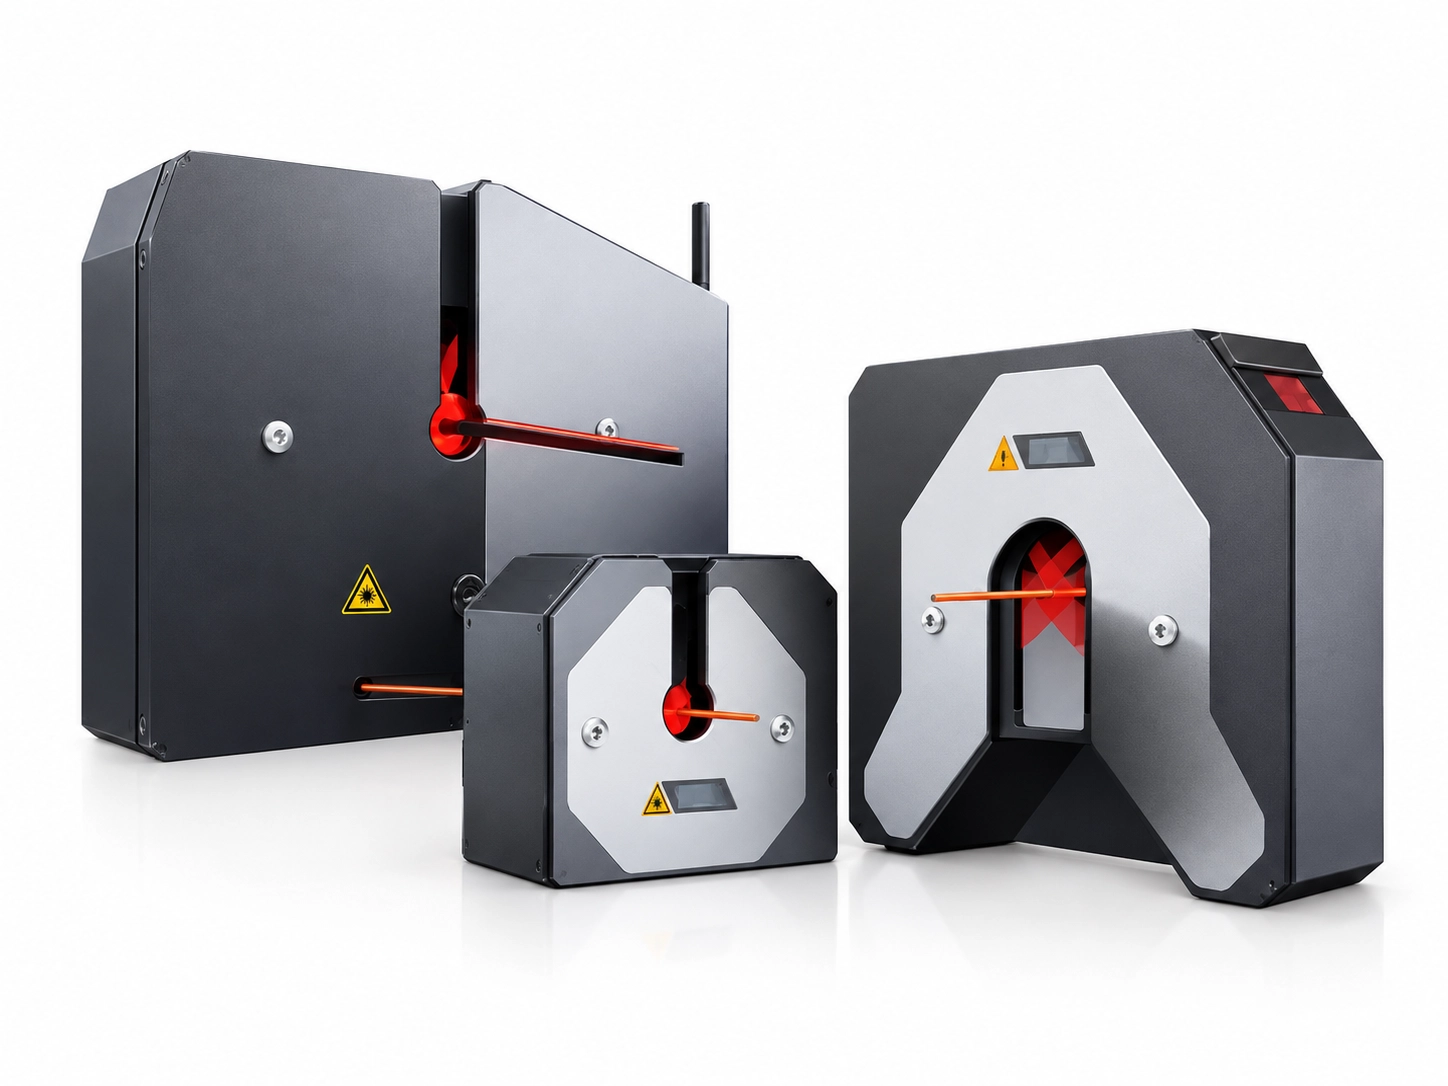
High-speed Laser Micrometers
The F-K series is based on the principle of laser diffraction (Fresnel diffraction). With its simple design, it enables long-term, stable
and accurate measurements. With an exposure speed of as fast as 0.5 μs, it can accurately measure even vibrating wire.
With a sampling rate of 10 kHz, the system can measure the surface irregularities of wire.
The design, which contains no internal motors or optical lenses, eliminates the need for cumbersome calibration and maintenance of related
components during use, significantly reducing operational complexity and enhancing ease of use.
The product offers both dual-axis and four-axis measurement solutions, covering measurement ranges of 0.2–10 mm and 0.5–30 mm,
respectively, and is suitable for measuring wires and cables, steel wires, enamelled wires, medical tubing, 3D printing filaments and other similar materials.
The four-axis measurement solution has a smaller measurement blind spot and provides more comprehensive data acquisition, better reflecting the true condition
of the wire, making it particularly well-suited for production environments where high-quality wire is required.
| High-speed Laser Micrometers | ||||||||||||
|---|---|---|---|---|---|---|---|---|---|---|---|---|
| Model | F2010-S | F2030-S | F2010-K | F2030-K | F4010-K | |||||||
| Axis | 2-axis | 2-axis | 2-axis | 2-axis | 4-axis | |||||||
| Measurement data | diameter & ovality | diameter & ovality | diameter 、 ovality 、 lump & necks | diameter 、ovality 、 lump & necks | diameter、ovality 、 lump & necks |
|||||||
| Frequency | 1000Hz | 1000Hz | 10KHz | 5 KHz | 10KHz | |||||||
| Measurement range | 0.2~10mm | 0.5~30mm | 0.2~10mm | 0.5~30mm | 0.3~10mm | |||||||
| Repeatability | ±0.1μm( 1 ) | ±0.2μm( 2 ) | ±0.1μm( 1 ) | ±0.2μm( 2 ) | ±0.2μm( 1 ) | |||||||
| Accuracy | ± (0.0005+0.01% * D)mm( 3 ) | ± (0.001+0.01% * D)mm( 4 ) | ± (0.0005+0.01% * D)mm( 3 ) | ± (0.001+0.01% * D)mm( 4 ) | Diameter accuracy(mm) ±(0.001+0.01% * D)( 3 ) Ovality accuracy(mm) < 0.5 mm:±0.004 ≥0.5 mm: ±2 * (0.001+0.01% * D) |
|||||||
| Min defect height | N/A | N/A | 0.01mm | 0.01mm | 0.01mm | |||||||
| Min defect length( 5) | N/A | N/A | 0.2 mm@120m/ min 0.5 mm@300m/ min | 0.2 mm@60m/ min 0.5 mm@150m/ min | 0.2 mm@120m/ min 0.5 mm@300m/ min |
|||||||
| Size | 155x140x58mm | 280x245x58mm | 155x140x58mm | 280x245x58mm | 275x242x60mm | |||||||
| Power supply | 24VDC ±5% , Max .42W | 24VDC ±5% , Max .46W | 24VDC ±5% , Max .42W | 24VDC ±5% , Max .46W | 24VDC ±5% , Max .46W | |||||||
| Working temperature | \ \ \ \ 5~50 ℃ | |||||||||||
| Display | \ \ \ \ LED display | |||||||||||
| Commuincation port | Standard:RS485 MODBUS RTU Option:PROFI BUS 、PROFINET 、 EtherNet/IP 、EtherCAT( 6 ) |
|||||||||||
| Electrical port | Standard: digital output(relay) ,digital input ,encoder pulse input port Option: PI feedback control( 6 ) |
|||||||||||
| Data colletion & analysis | \ \ \ \ Options:TDC 3000, DMS1000, C3, DS14ZT | |||||||||||
| Out-of-tolerance alarm | \ \ \ \ Available | |||||||||||
| Transparent mode | \ \ \ \ Available | |||||||||||
| Note: (1)Set average time to 0 . 1s and measure the ±2σvalue of the 1mm round rod at the measurement area center; | ||||||||||||
| (2)Set average time to 0 . 1s and measure the ±2σvalue of the φ10mm round rod at the measurement area center; | ||||||||||||
| (3)Move φ1mm round rod in the measurement area and conduct measurement error; | ||||||||||||
| \ \ \ \ \ \ \ (4)Move 10mm round rod in the measurement area and conduct measurement error; | ||||||||||||
| \ \ \ \ \ \ \ (5)set defect measurement average time as 0ms, the minimum defect length which cannot be missed at the measurable area; | ||||||||||||
| \ \ \ \ \ \ \ (6)Industrial communication module and PI feedback control module is installed before ex-factory,so notify the demand before placing an order. | ||||||||||||

Reviews
There are no reviews yet.